The Space Between Houses
Property is described through what belongs to the building. Square metres, bedroom count, finishes, a view, a list of amenities. These measures are precise and easy to compare across listings, which is why the industry leans on them so heavily. They also capture a fraction of what living somewhere is actually like.
A house is experienced inside a larger environment. The land around it, the route taken to reach it, the distance to the nearest neighbour, the quality of the shade at four in the afternoon. All of it shapes the day. In Tulum this is more pronounced than in most places, because the climate keeps people outdoors for most of their waking hours and the vegetation performs structural work that walls would otherwise have to do. Architecture and landscape here are difficult to pull apart.
Which raises a more useful question than what makes a good house. What makes a group of houses feel like a place?
Starting with the land
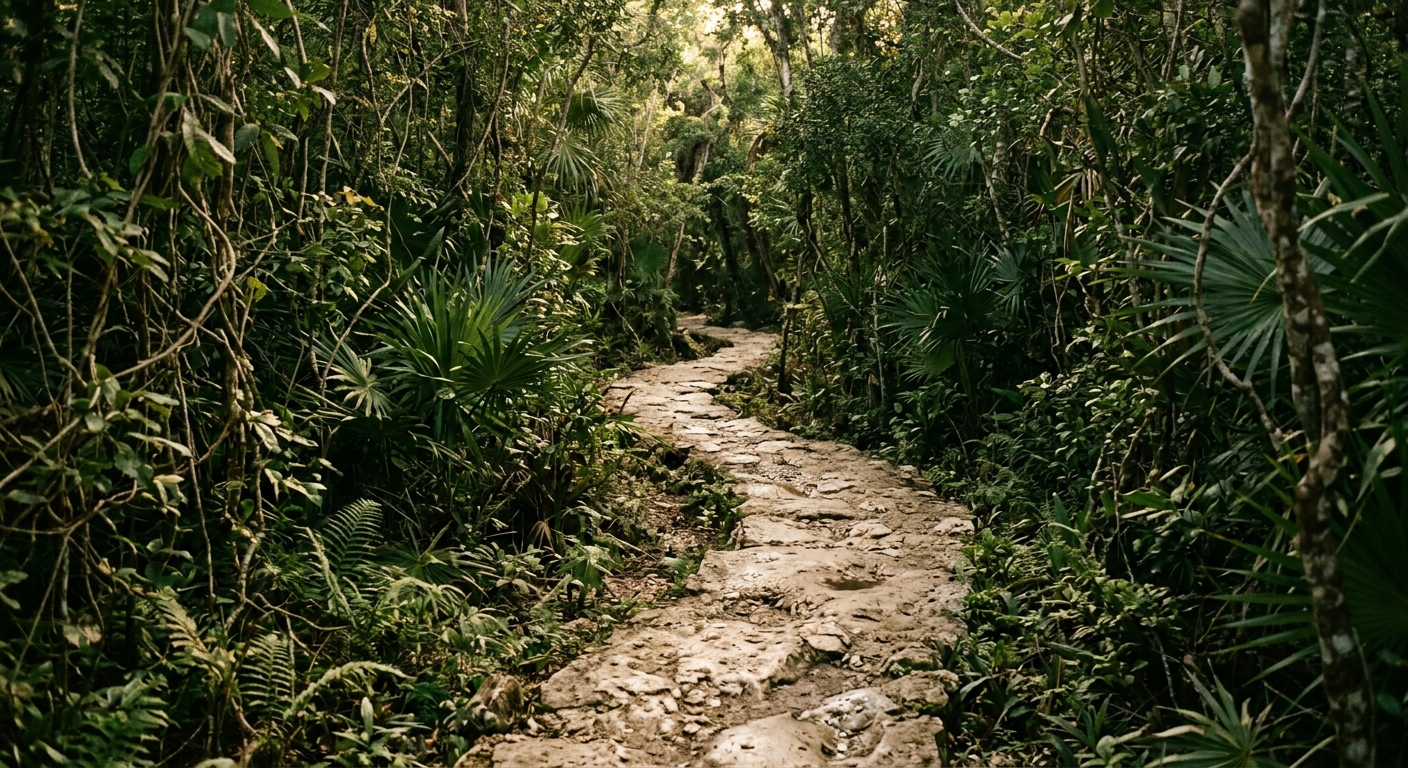
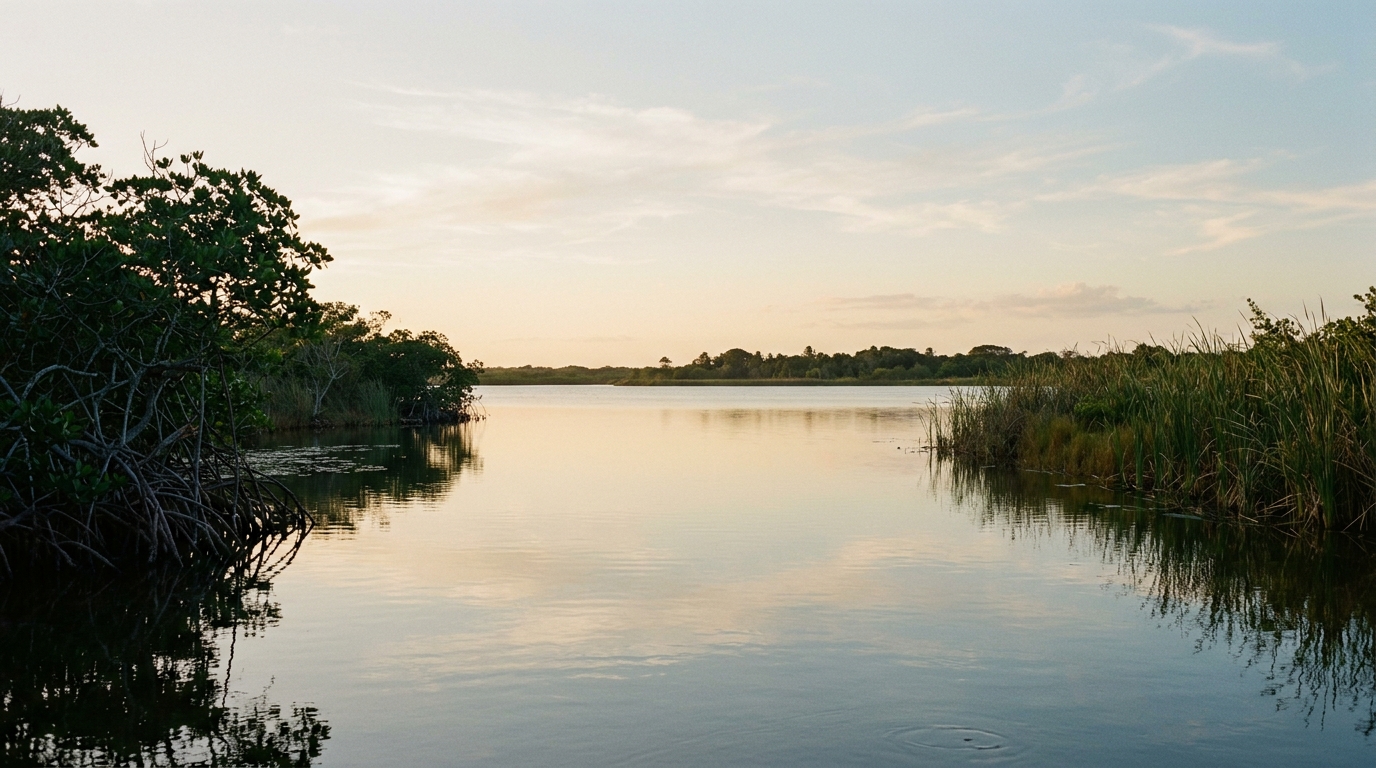
In a tropical environment the landscape arrives before the architecture and constrains it. Orientation governs how a house takes light and sheds heat. Existing canopy governs privacy, shade, and the temperature of a terrace at midday. A mature chechen or chakah does more for the comfort of a room than most mechanical systems, and it costs nothing to run.
This changes what a site plan is for. The useful question during design becomes what can be built here while keeping what already makes the site worth building on.
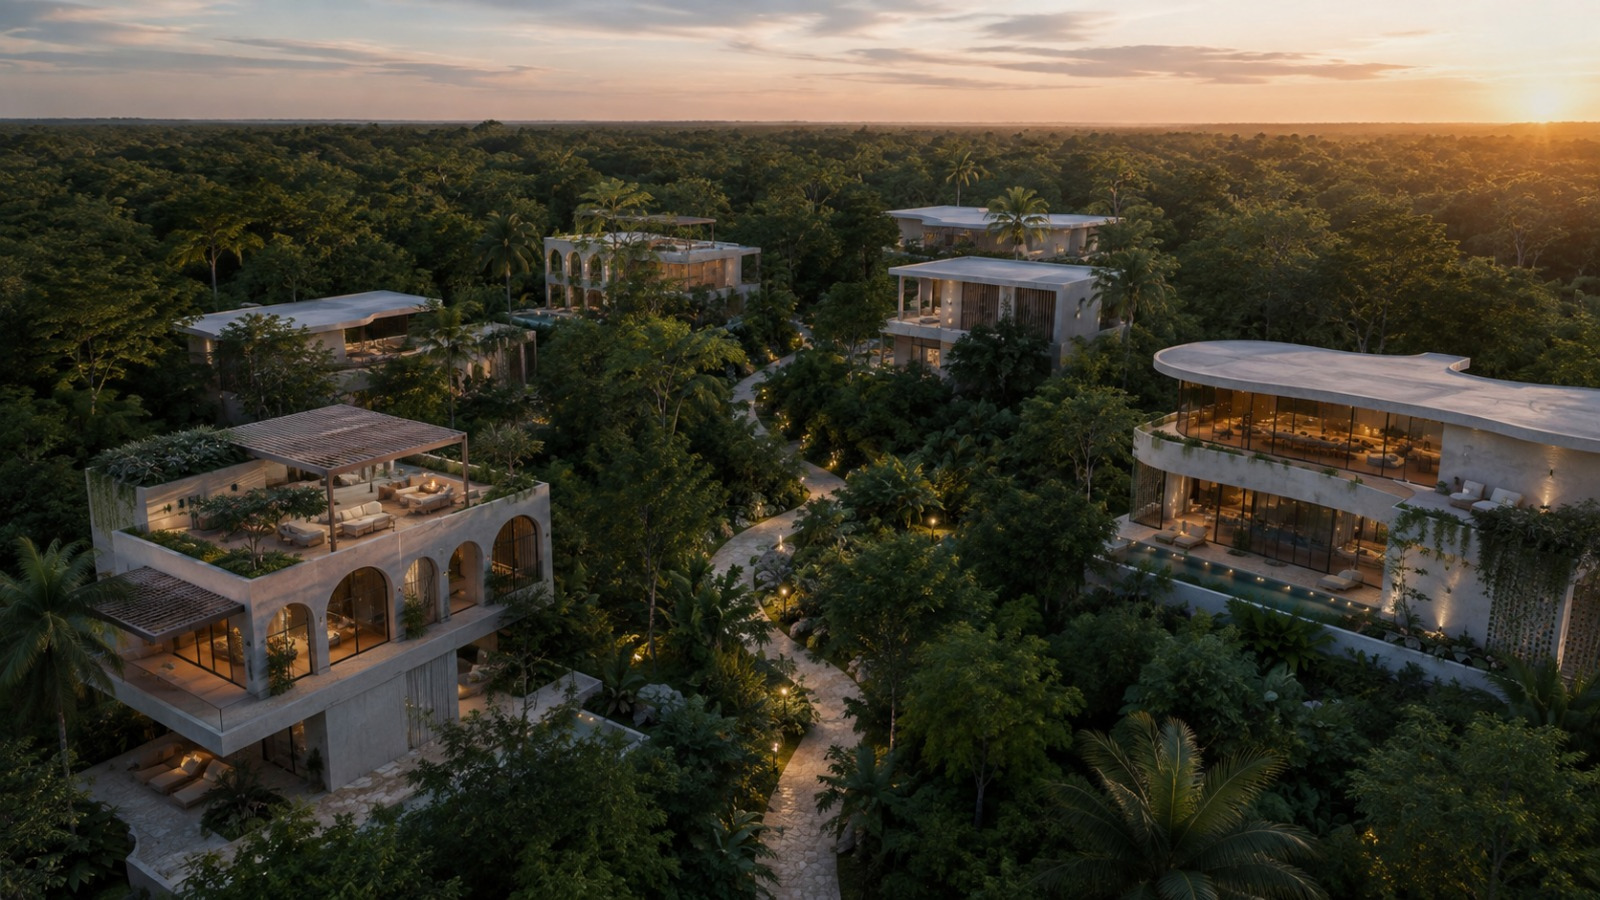
At The Awen, that relationship holds the residential collection together. The six houses have separate architectural identities. Ananda works in mid-century cantilever, travertine and wood. Aire is Mexican brutalism in volcanic stone, with ceilings at five metres. Los Arcos runs Mediterranean arches over herringbone floors. Hacienda draws on the Yucatan tradition, in emerald tile and hand-forged ironwork. Casa Zapote is warm minimalism in limestone and wood, with a lap pool drawn through the plan. Paradiso curves in poured concrete, its terraces floating clear of the ground. They read as six distinct pieces of work, and they sit within a single landscape that was surveyed and understood before any of them were sited.
The land between the houses carries as much of the experience as the houses do.
Arrival, and the ordinary day
A house is experienced before anyone reaches the door. The approach establishes the first relationship with the site: the transition from road to landscape, the sequence of spaces, the point at which the building becomes visible. A house that announces itself from the gate produces one kind of arrival. A house that reveals itself in stages produces another. Both work. What matters is whether the approach was designed as part of the architecture or left as the leftover distance between the street and the entrance.
The same logic continues inside. In this climate the terrace, the garden, the pool and the shaded passage hold much of daily life, which makes them primary spaces with all the design attention that implies.
The quality of a house is tested on ordinary days. Where coffee gets made and where it gets drunk. Where the hottest hours are spent. Where people end up when friends arrive, and where someone goes when they want to be out of the conversation. Whether moving between inside and outside requires a decision or happens without thinking. None of this appears on a specification sheet, and all of it determines how a house gets used over ten years.
Good residential architecture creates options here. The most successful spaces support several different rhythms while asking for very little attention themselves.
From property to place
The same test applies to amenities. An amenity earns its place when it changes what an ordinary day can contain. A sports facility, a restaurant, a wellness space, a stretch of landscape: each becomes relevant at the point where someone uses it on a Tuesday without planning to. The measure worth applying is what an amenity lets you do, which is a harder question than how many of them there are, and a more honest one.
It is also the difference between a group of residences and a residential environment.
Each house has to work alone. The experience continues past the property line. At The Awen the six houses have their own languages, materials and spatial logic, and they share a landscape and a developing context that gives the collection coherence. That context does real work, because people choosing where to live are rarely choosing a building in isolation. They are choosing how they want their days to go.
This is the distinction L'TOPIA has been built around.
A residence can be measured in square metres. A place resists measurement. Its value sits in the relationship between things that look ordinary on their own: a tree throwing shade where you need it, a terrace facing the right direction, a path that makes walking the obvious choice, a landscape kept intact.
Individually these are small. Together they decide how a place feels and how it gets lived in.
The architecture is where it starts. The place is everything that accumulates around it.
Visit
Most of what is described here resists photography. The distance between the houses, the temperature of a terrace at midday, how long the walk from the gate actually takes. These are things you register by standing in them.
The Genesis Collection at The Awen can be visited by appointment.
contact us